


HOUSE KRUGER
(Completed)
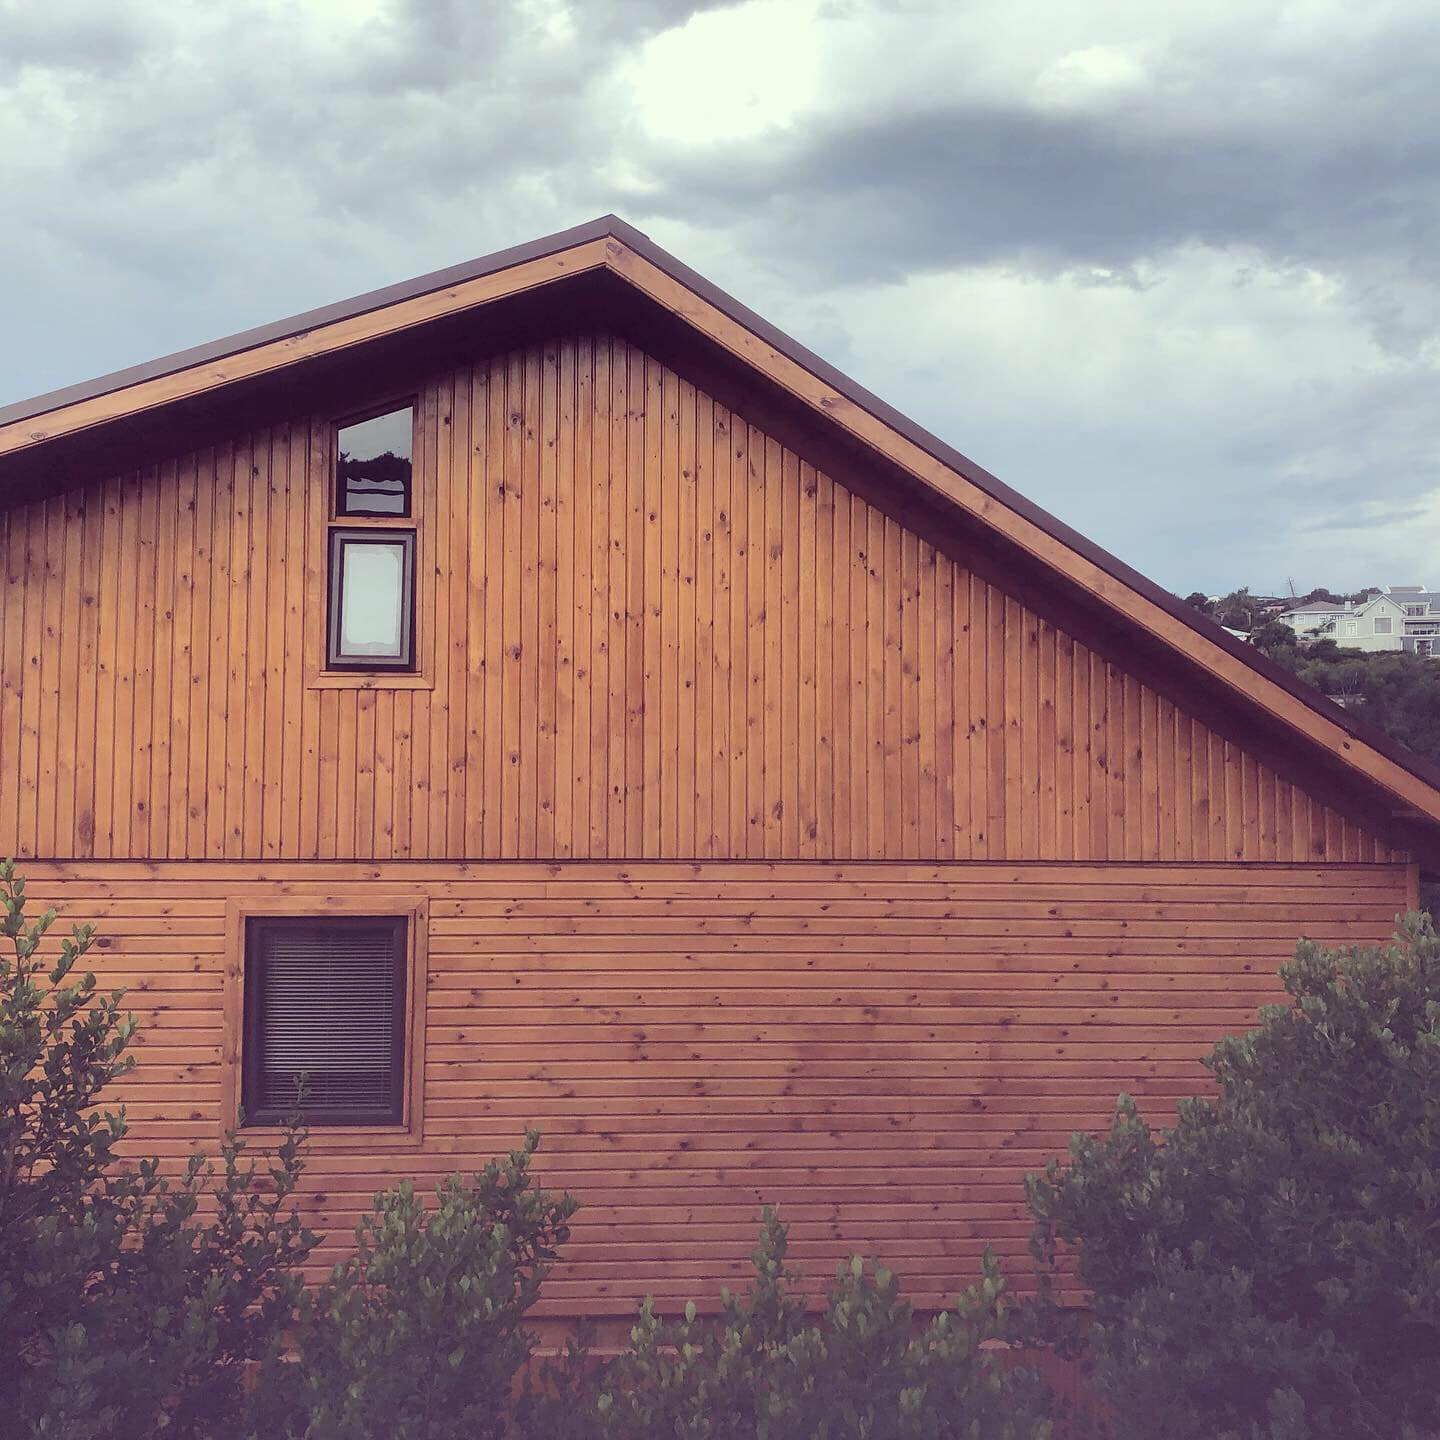
In collaboration with Francois from NST, this beautiful timber home was designed for a single occupant and his visitors. The previous house was unfortunately destroyed during the 2017 Knysna fires and the new owner wanted to make use of the original footprint. The brief was interesting as the owner was mindful of the future surrounding vegetation and wanted his new home to support his active and outdoor lifestyle.
This design makes the most of the view towards the heads, as well as the sunrise over the hills. There’s outside areas both towards the view, as well as a more sheltered area towards the valley.
Although the footprint is small, this home includes garages, outside storage for all the owners paddle boats and surf boards, downstairs scullery, two bedrooms and a study space, all while feeling spacious and open in it’s way of celebrating the use of natural materials to connect with the landscape it sits in.
Construction by NST Timber Construction.